Design that
endures.
Feasibility, concept, planning permission and construction drawings for London homes. Artistic ambition with technical precision, from a team that also builds what it draws.
Homes that last,
not trends.
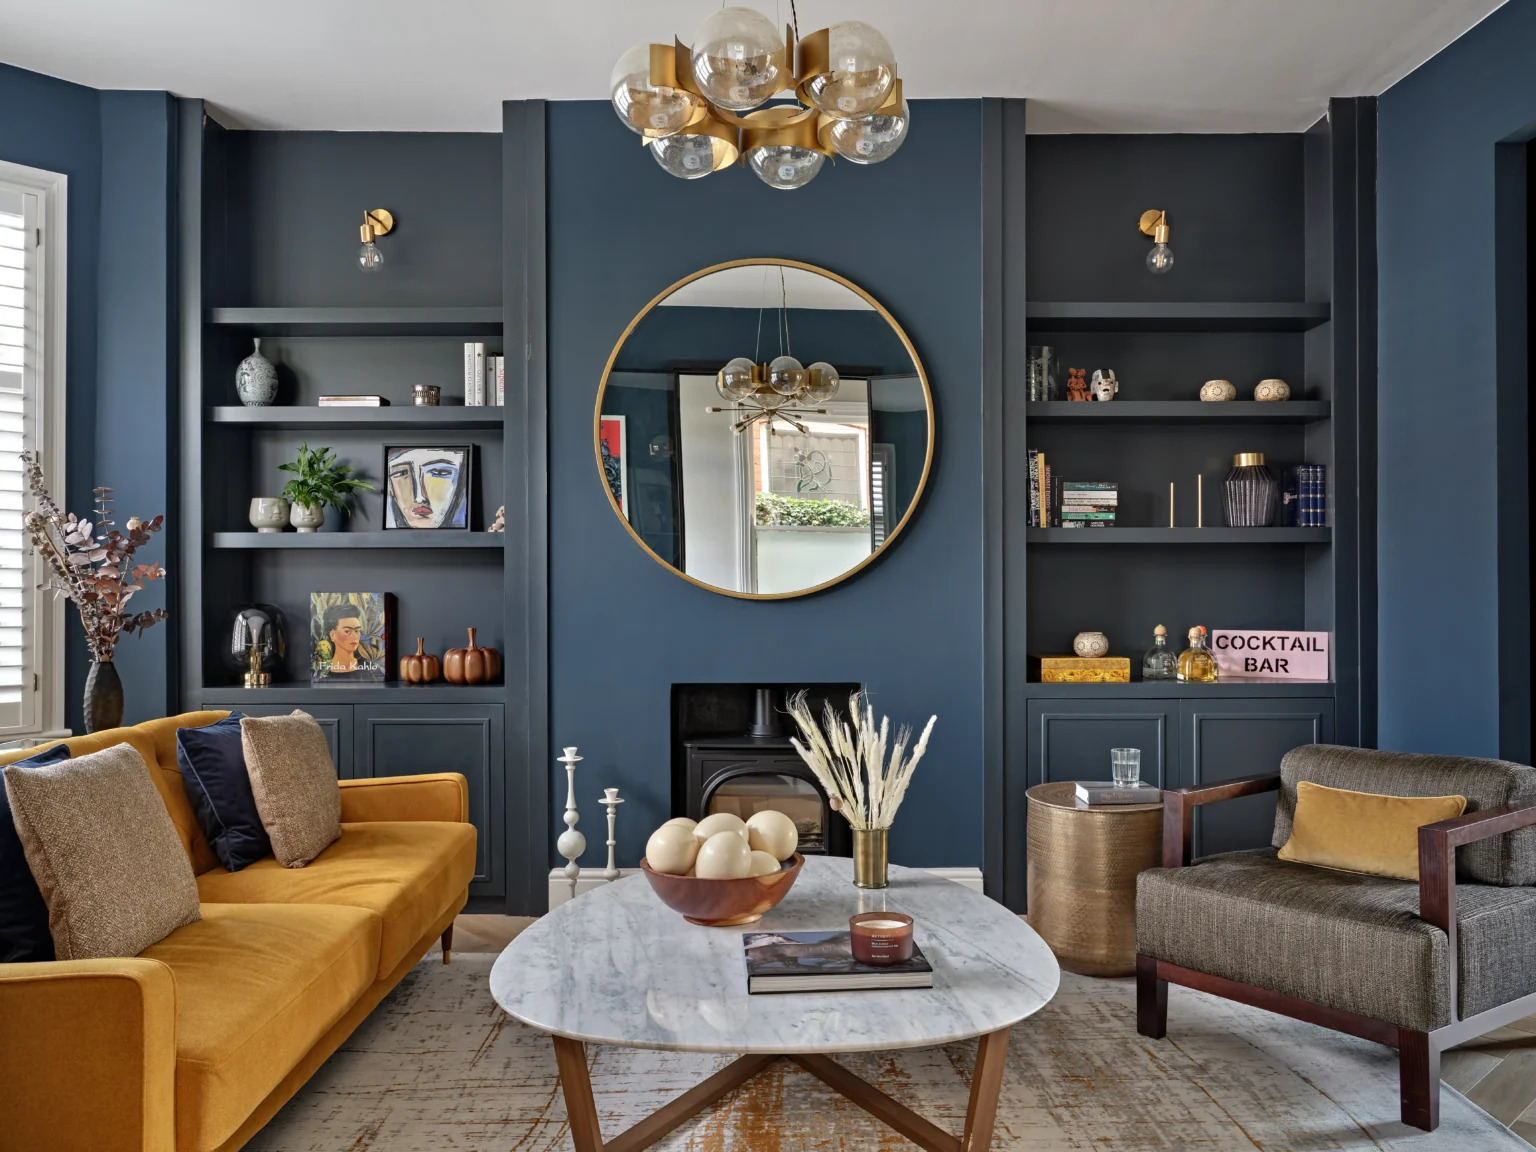
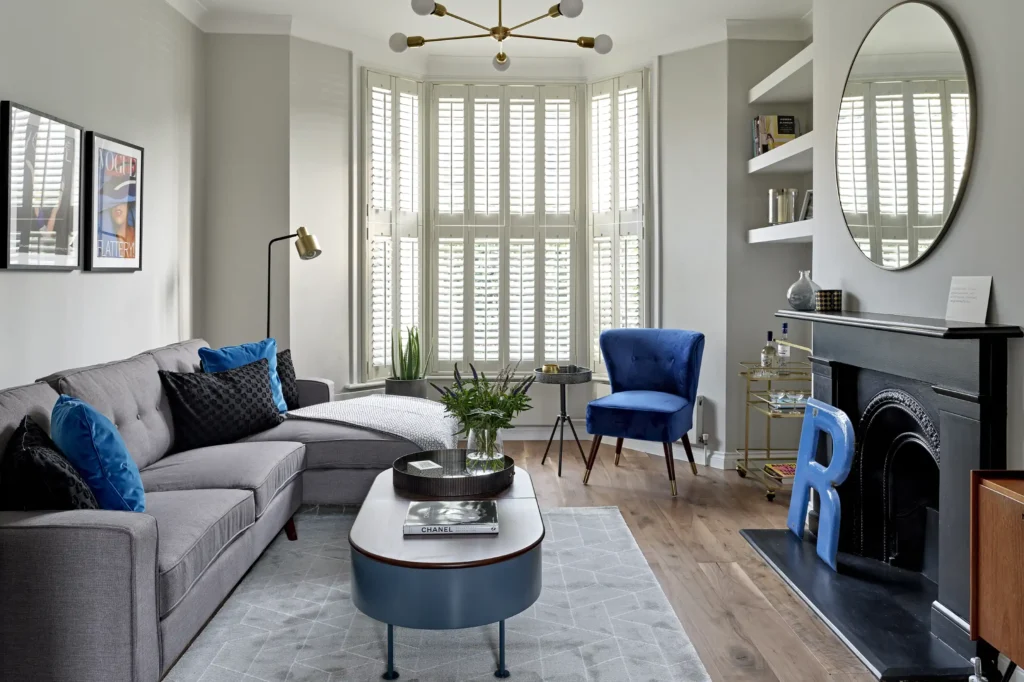
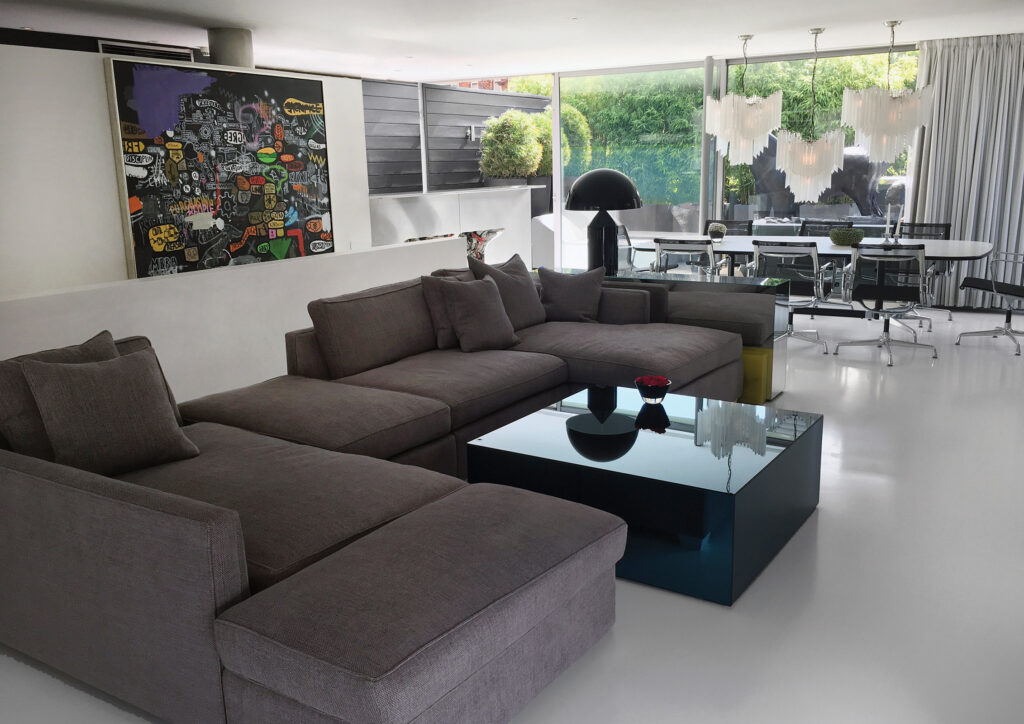
Our philosophy is simple: we design and build homes that last. Each project responds to its surroundings, supports the way people live, and feels timeless rather than trend-driven.
By working with light, space and material we create architecture that connects, intellectually and emotionally, and endures. Because the same team goes on to build the design, every drawing is made with construction in mind: buildable, costed and detailed, with no gap between what is drawn and what is delivered.
From a single-room reconfiguration to a full-house renovation with extensions, we take the project from first idea through planning and into a set of drawings a site can build from.
A drawing is only as good as the building it becomes. We design knowing we will be the ones on site making it real. Aiden Garrity · Founder
Feasibility and site analysis
Before anything is drawn, we assess what the property and the planning context will allow: structure, light, orientation, access and constraints.
Concept and spatial planning
Layout options and concept sketches that test how the home could work, with 3D visualisations so you can see the space before committing.
Planning permission and approvals
We prepare and manage planning applications, permitted development and listed or conservation-area consents, and handle the correspondence on your behalf.
Building regulations
Drawings and specifications prepared for Building Control approval, coordinated with structural engineers and other consultants where needed.
Detailed construction drawings
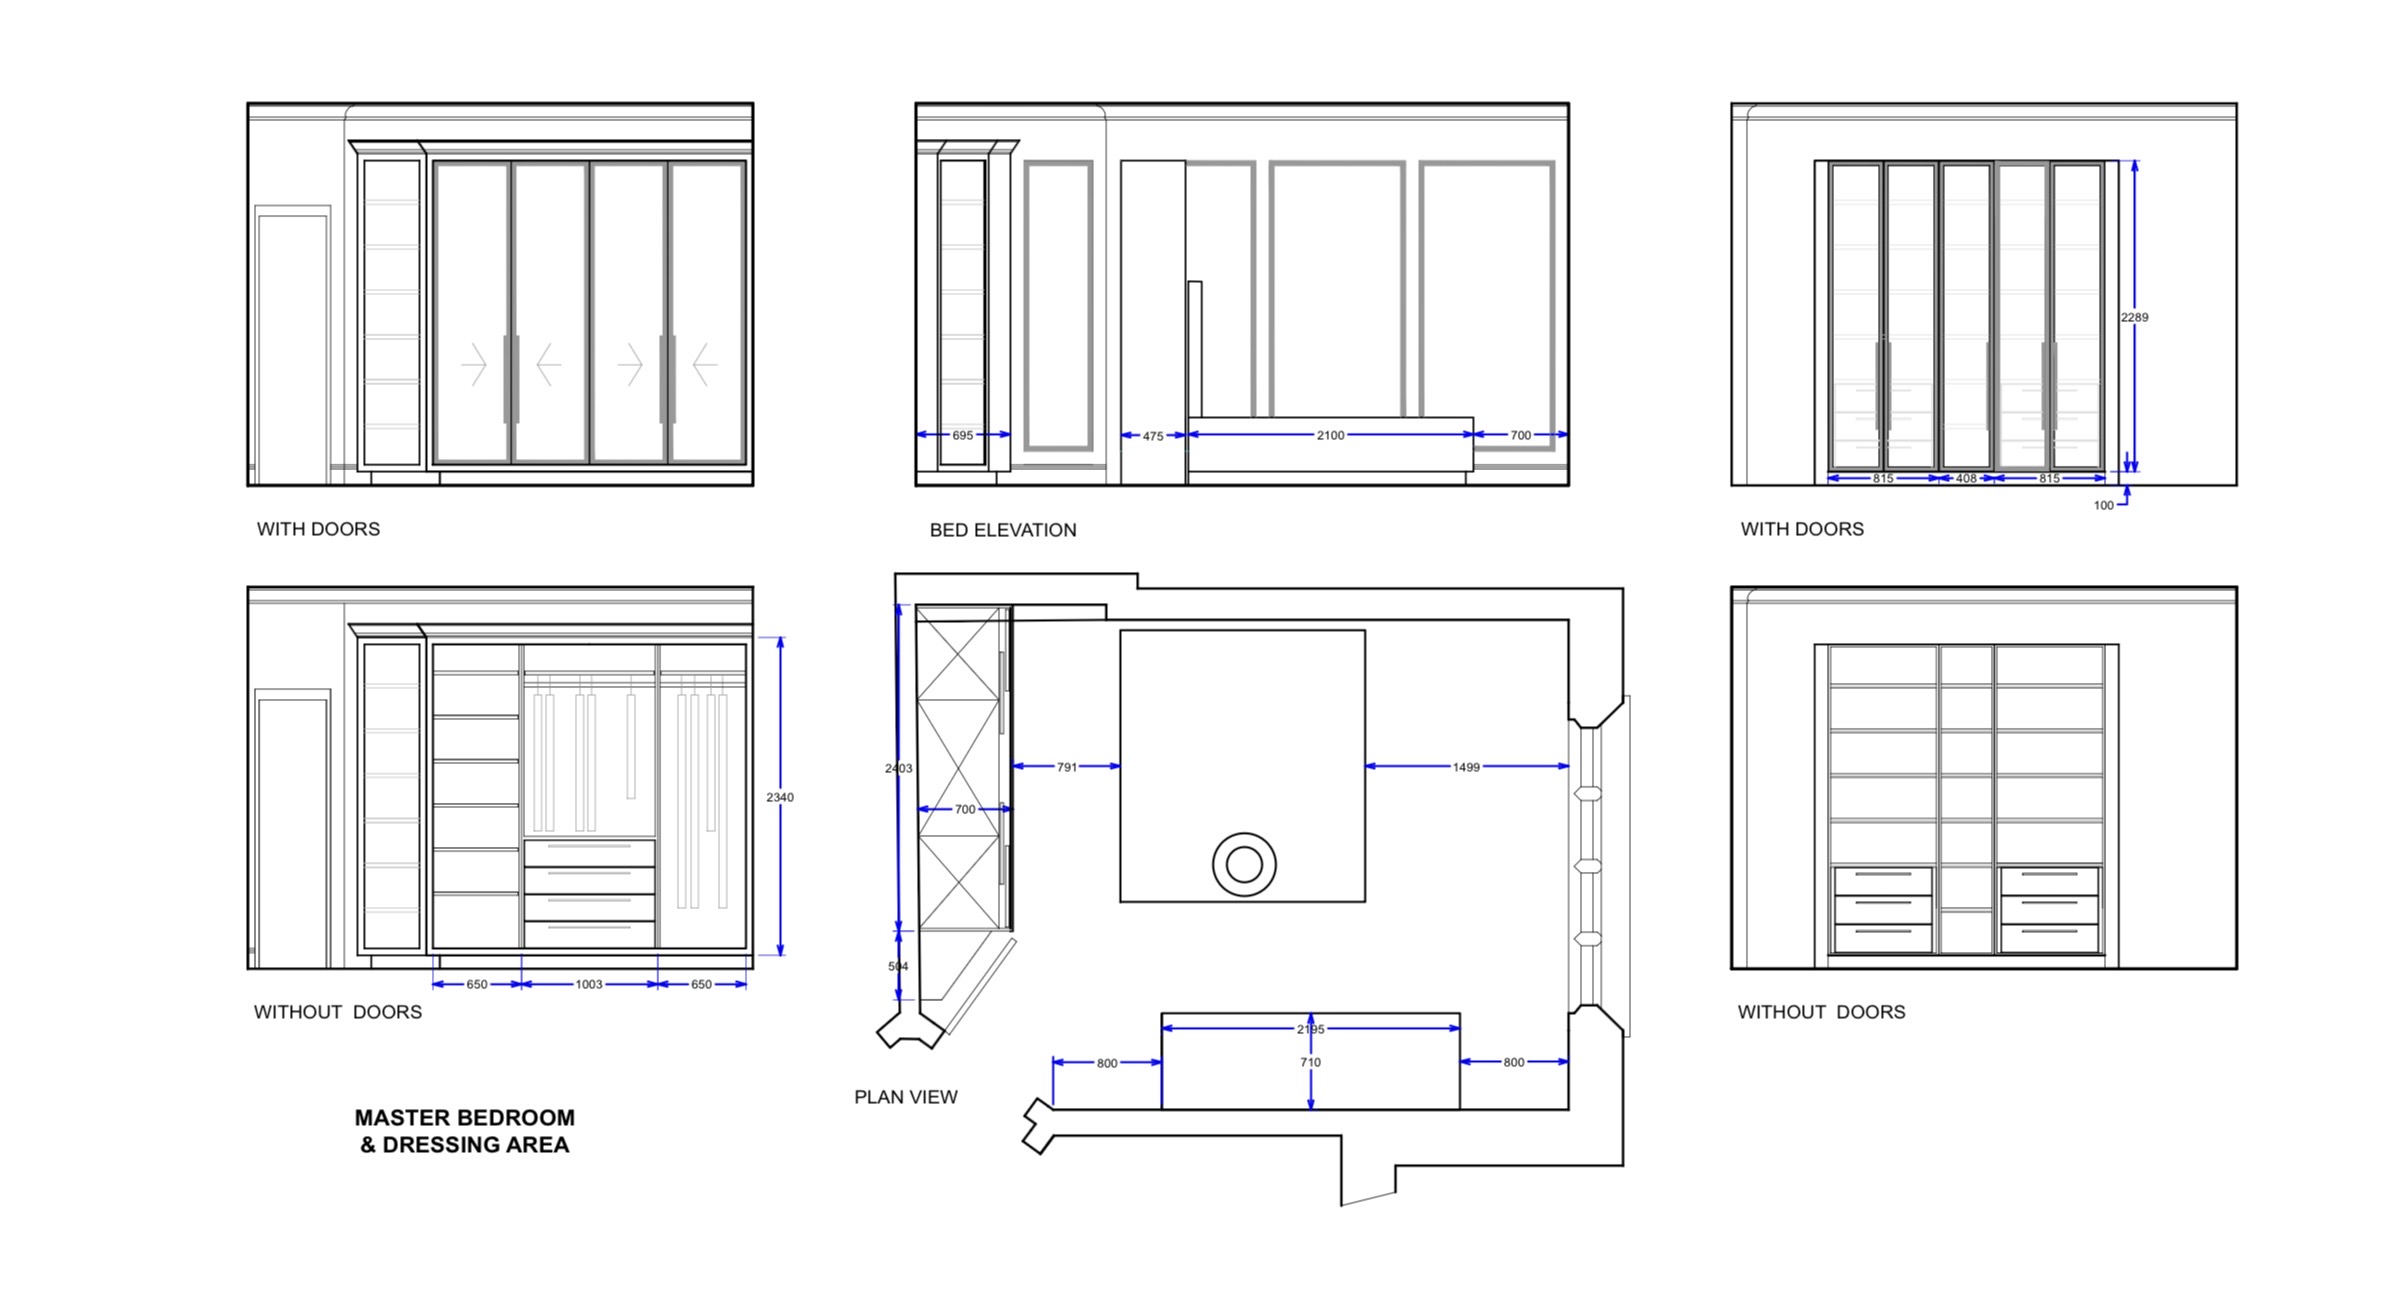
Construction-ready documents specifying every material, fixture and finish, including joinery and interior details, so the build has nothing left to interpret.
Construction oversight
The design team stays involved through the build, resolving questions on site so the architectural vision is realised exactly as intended.
Concept & feasibility
Understanding your vision, analysing the site’s potential and establishing the project’s strategic direction.
Design & planning
Developing detailed drawings and 3D visualisations, and navigating the planning and regulatory approval process.
Technical detailing
Producing comprehensive construction-ready documents, specifying every material, fixture and finish with precision.
Construction oversight
Working hand in hand with the build team to ensure the architectural vision is realised flawlessly on site.
Designed to be built
Every drawing is produced by people who know how it will be constructed, so ideas are realistic from day one.
Costed as you go
Design decisions are priced as they are made, which avoids the shock of a scheme that cannot be afforded once tendered.
One point of accountability
No gap between architect and contractor. If something needs resolving, the same team resolves it.
Joinery designed in
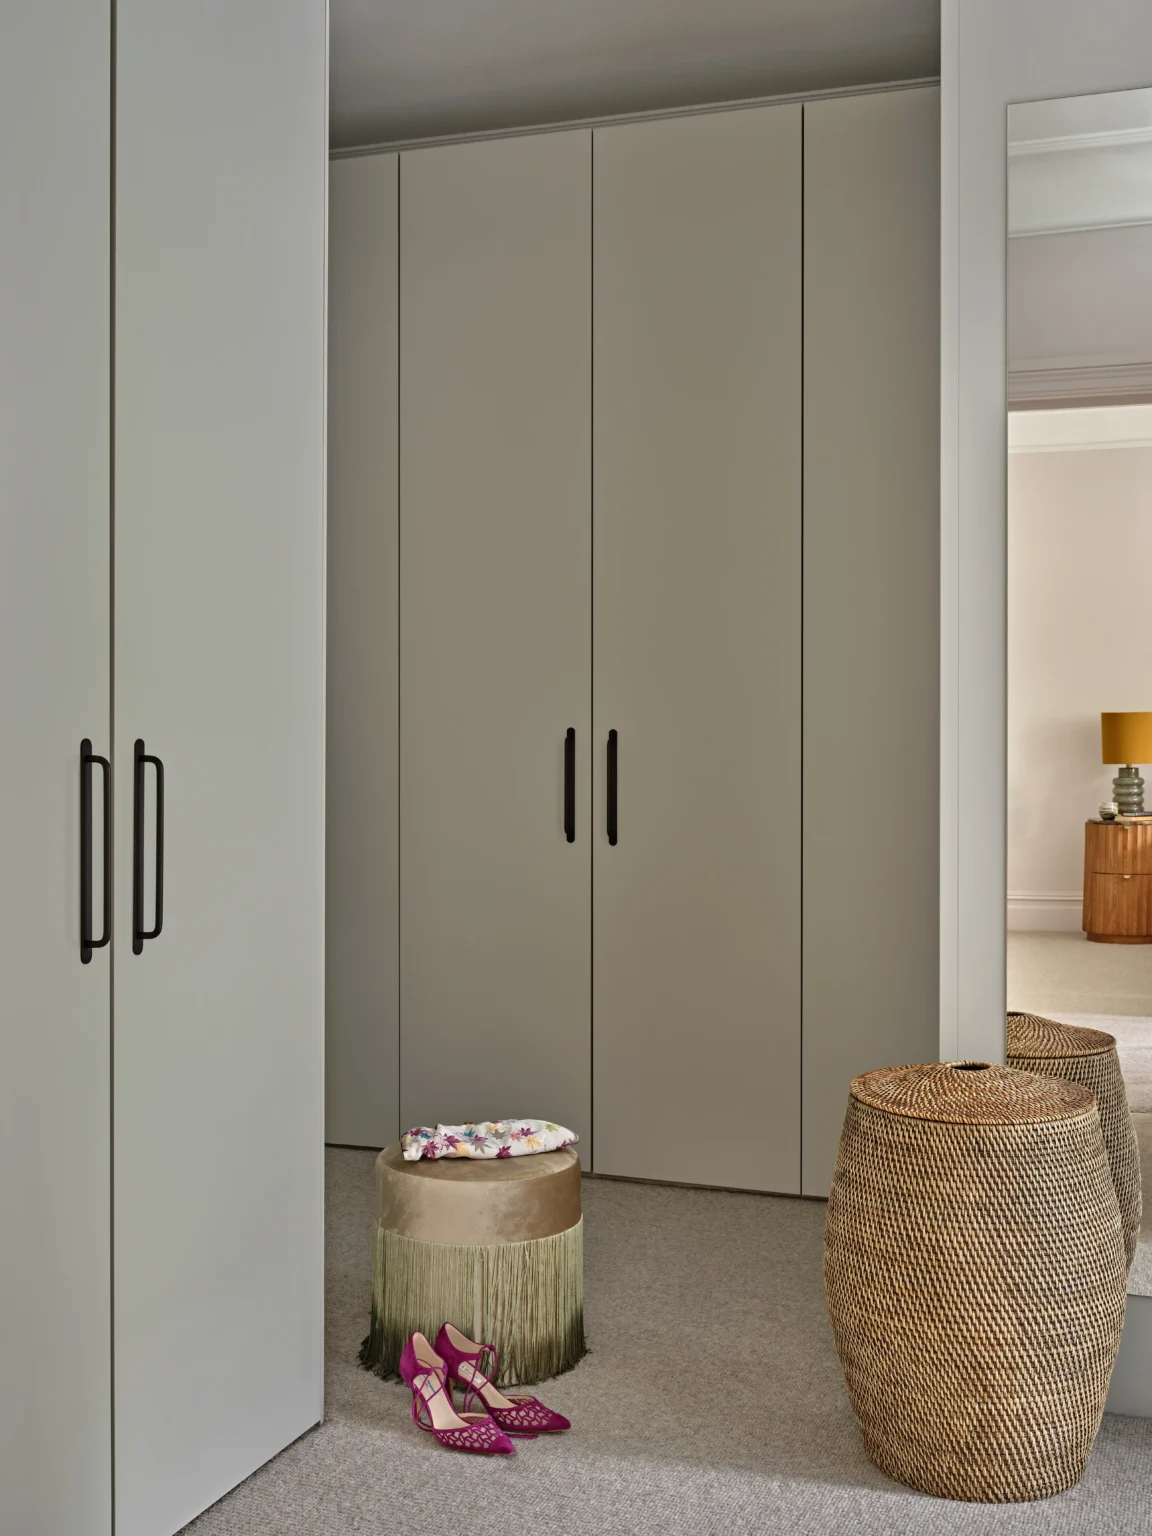
Kitchens, wardrobes and built-in storage are drawn as part of the architecture, not squeezed in afterwards.