
From first sketch
to final finish.
Architectural design, interiors, construction, bespoke joinery, project management and space planning, delivered by one team with one point of accountability.
- 01Architectural DesignFeasibility, planning permission and detailed construction drawings.
- 02Construction & BuildStructural work, renovations and extensions by master craftspeople.
- 03Bespoke JoineryKitchens, wardrobes, libraries, panelling and furniture, made for your home.
- 04Project ManagementOne dedicated point of contact, with full visibility on cost and progress.
- 05Space PlanningLayouts that make the most of light, flow and function in every room.
- 06Interior DesignMaterials, lighting, kitchens and bathrooms specified and styled.
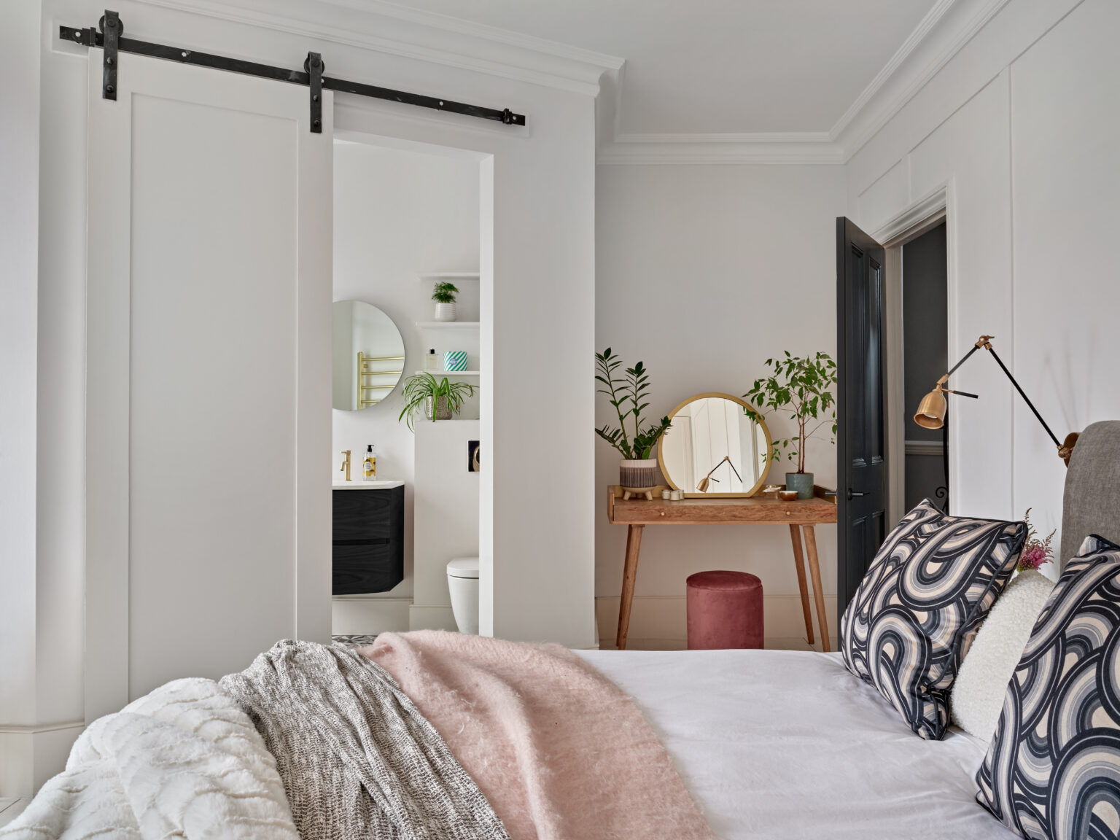
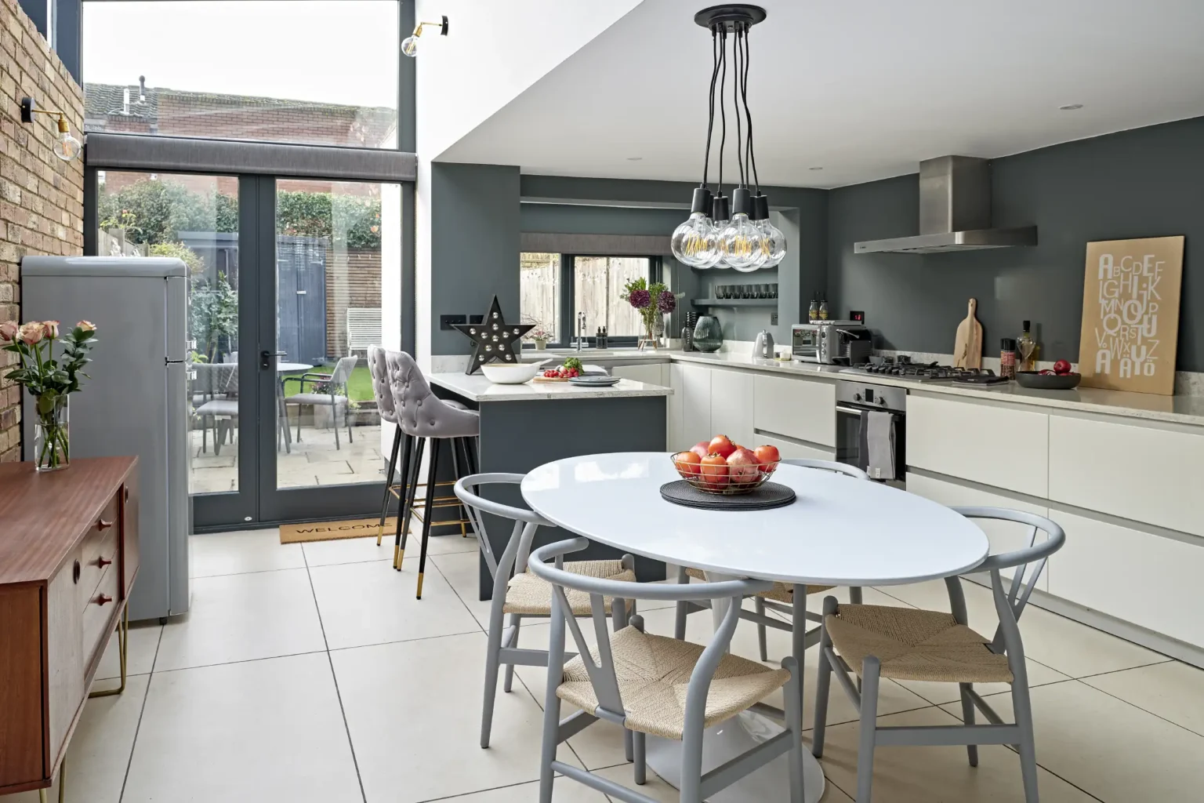
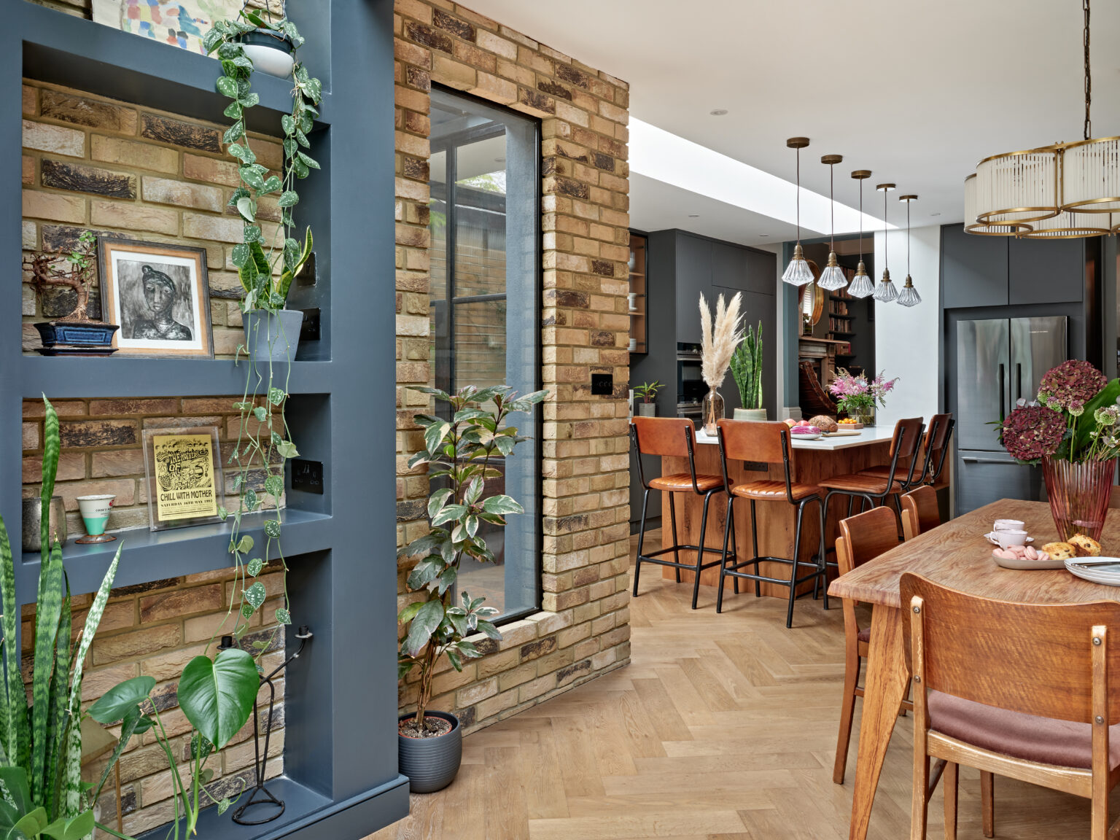
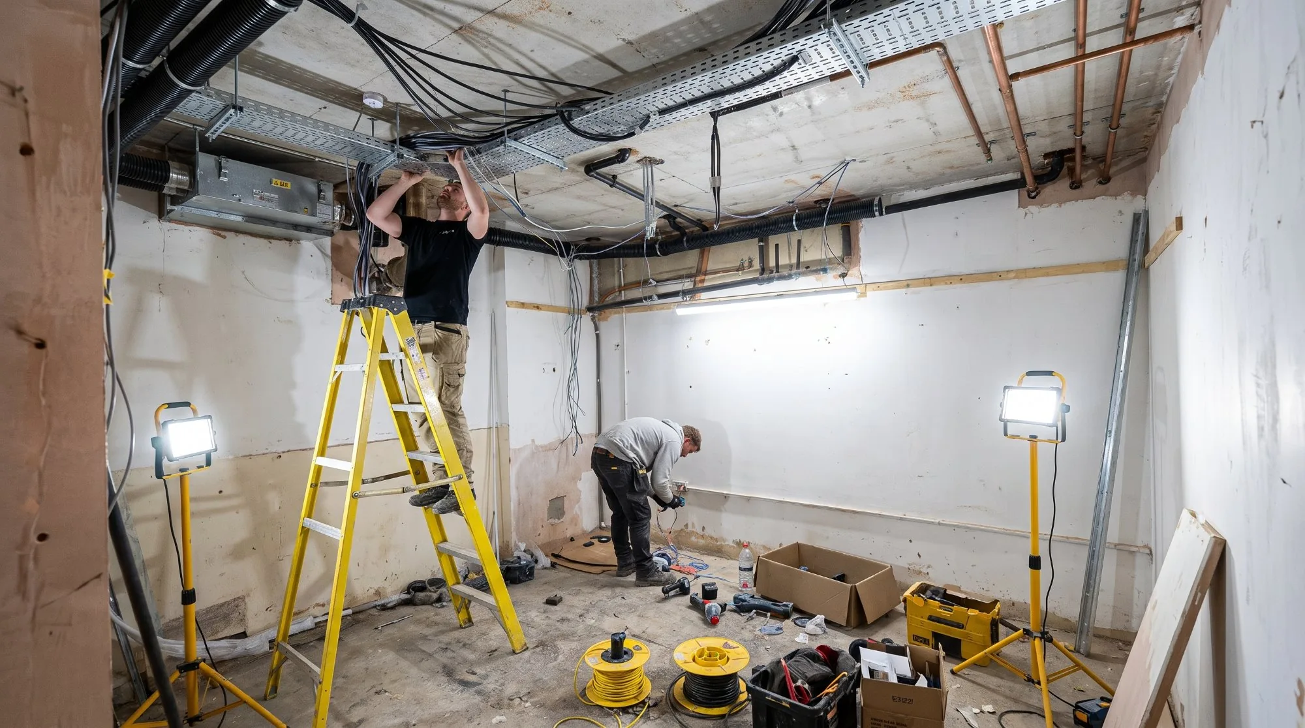
Architectural
design.
Artistic vision with technical precision. We design homes that respond to their setting and the way you live, that are striking to look at and built to last, and we take them through planning on your behalf.
- Feasibility studies and site analysis
- Concept and spatial planning
- Planning permission and regulatory approvals
- Detailed construction drawings
Construction
& build.
Where vision becomes reality. Led by dedicated project management and executed by master craftspeople, every stage is coordinated with care, from structural work to the final coat of paint.
- Full renovations and refurbishments
- Extensions, loft conversions and garden rooms
- Structural engineering and build
- Quality control and site supervision
Bespoke
joinery.
Our signature discipline. Handcrafted kitchens, wardrobes, libraries, staircases and panelling, designed for your home’s architecture and your way of living, and finished by hand. Built to belong, not just to fit.
- Custom-designed kitchens and cabinetry
- Fitted wardrobes, dressing rooms and storage
- Libraries, media walls and architectural features
- Hardwood flooring and wall panelling
Project
management.
The cornerstone of a stress-free build. We act as your representative on site and the single link between you, the designers and every trade, so communication is clear and problems are solved quickly.
- Budget and programme management
- Coordination of trades, suppliers and designers
- Regular progress reporting and cost visibility
- Snagging and handover
Space
planning.
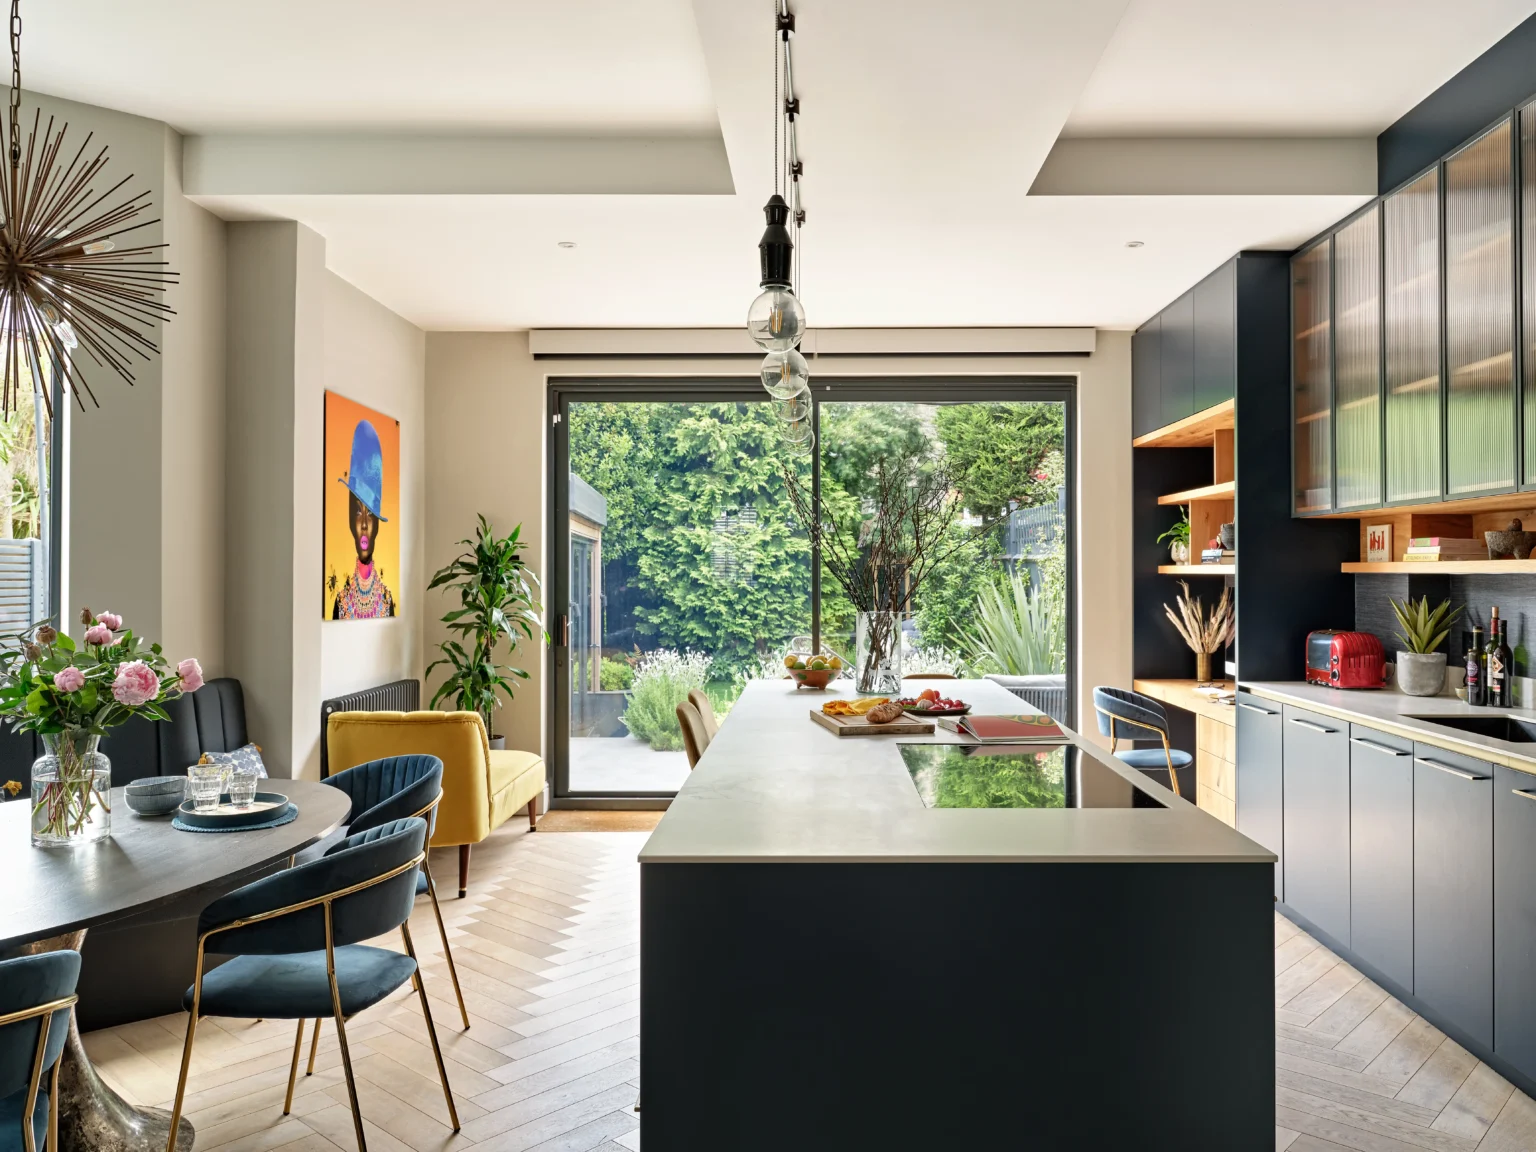
The foundation of great design. We look at how you live, move and gather, then shape layouts that are logical, efficient and full of light, the right canvas for everything that follows.
- Flow and circulation
- Natural light and sightlines
- Zoning for family life, work and entertaining
- Storage planned in from the start
Interior
design.
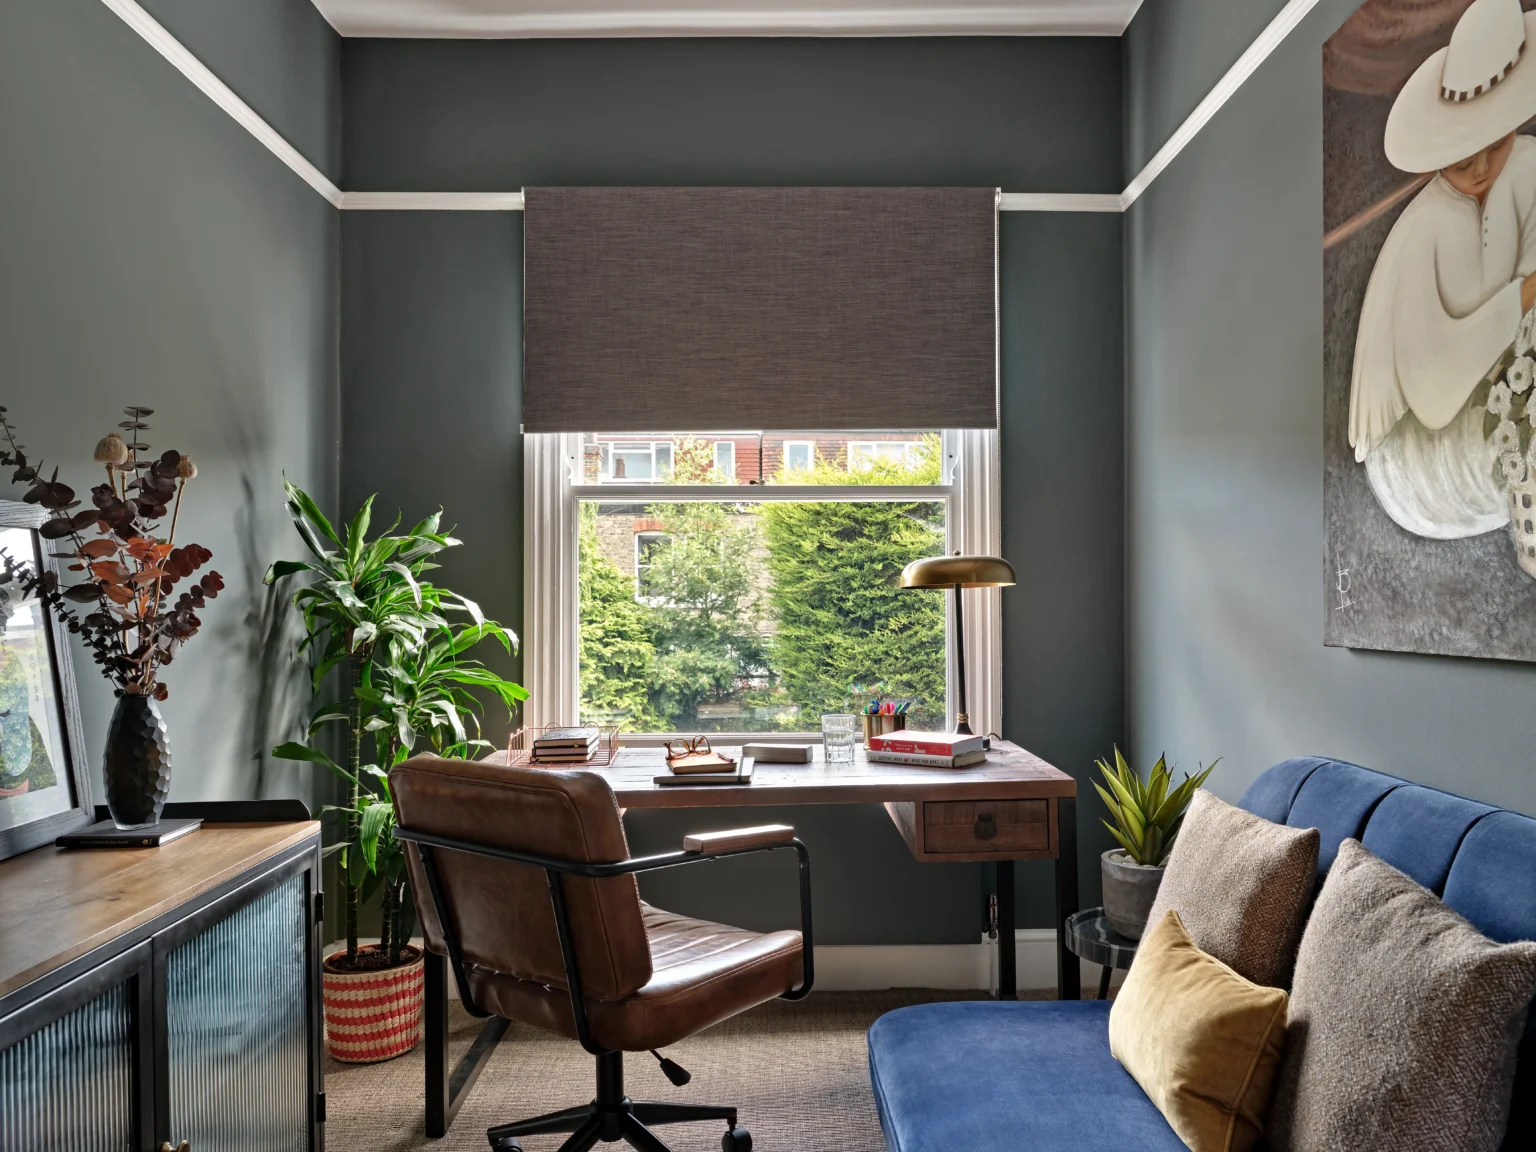
Interiors that are timeless and personal. Working with our interior design partners or your own designer, we specify materials, furniture, lighting and finishes so that every detail has a purpose.
- Mood boards and material selection
- Custom lighting and furniture design
- Kitchen and bathroom specification
- Furnishing and styling
Consultation
We take time to understand your vision, lifestyle and aspirations before anything is drawn or priced.
Concept design
Sketches and 3D models bring the ideas to life. You see the space before a single brick is laid.
Development
Materials selected, designs refined, every detail finalised, with full cost transparency.
Construction
Executed with precision, overseen personally by Aiden from first day to final handover.

The same services, for business.
Studios, cafés, retail and workspaces, delivered on programme with the same hand-finished detail as our residential work.