Tea
Building.
Bespoke joinery and crafted workspace environments within Shoreditch’s iconic Tea Building.
A blank canvas with
industrial bones.
A robust and striking former warehouse on Shoreditch High Street, the Tea Building is a landmark of East London’s creative energy. New workspace floors became available as part of the next chapter in the building’s story: a blank canvas that keeps its industrial character and bold architectural presence.
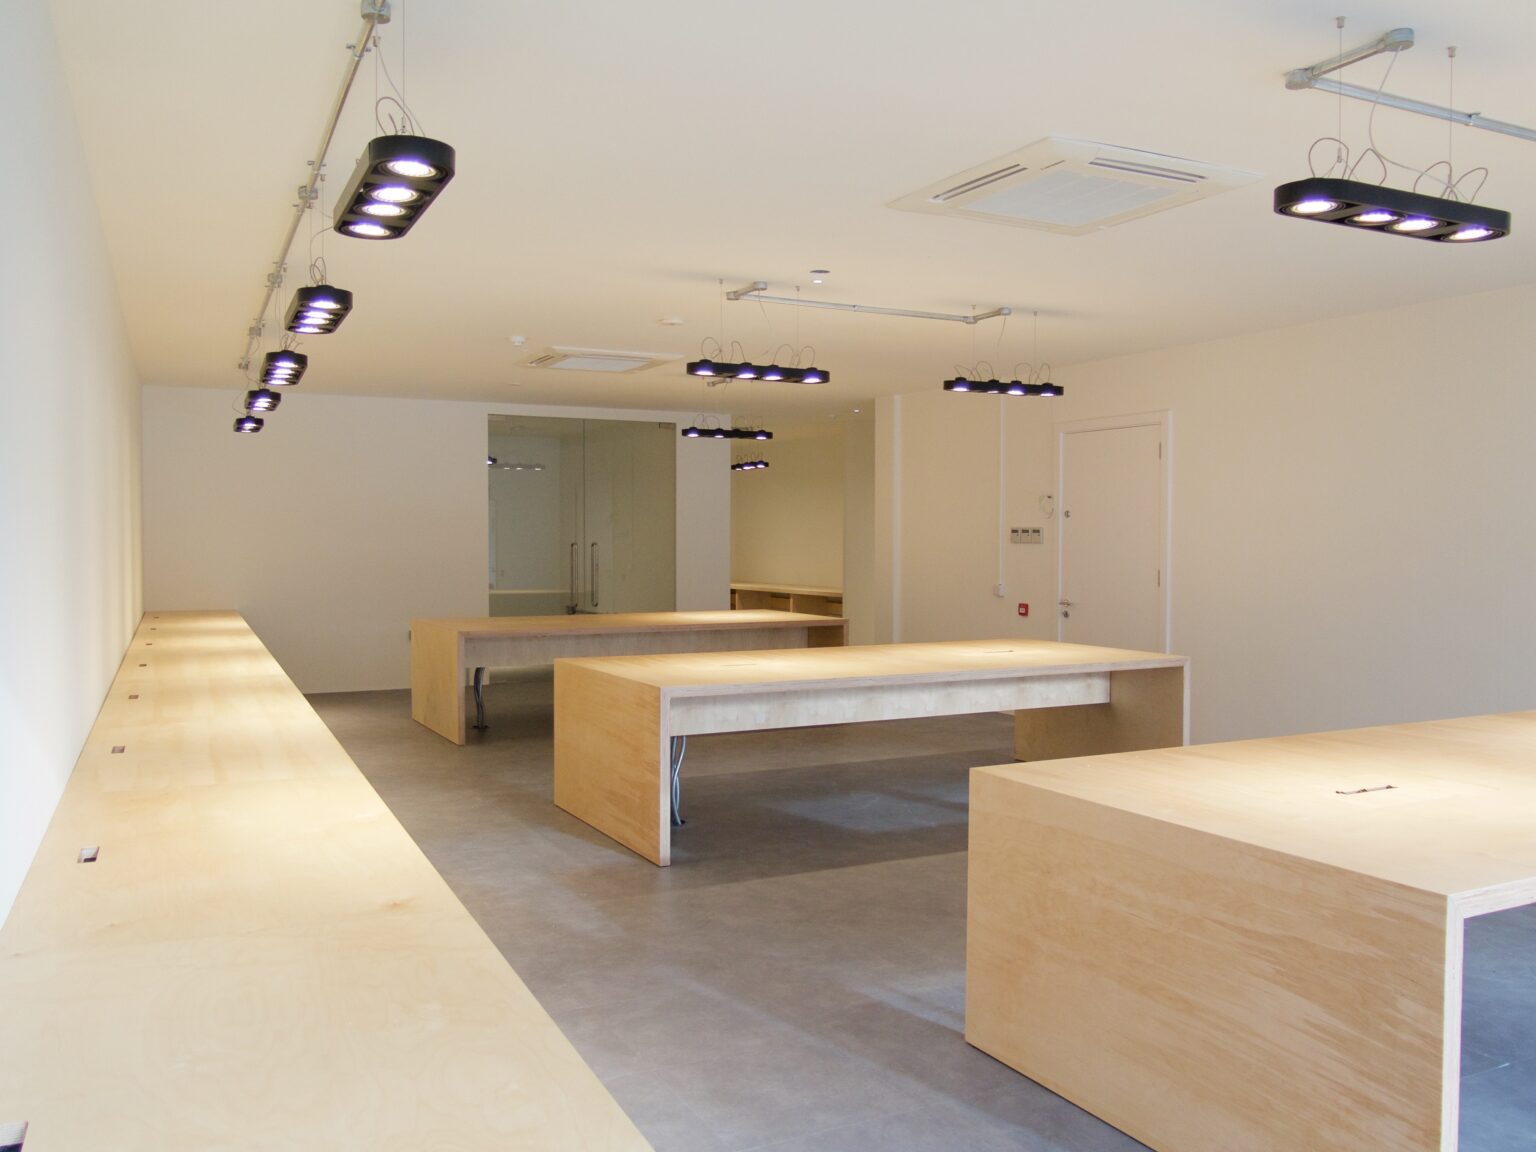
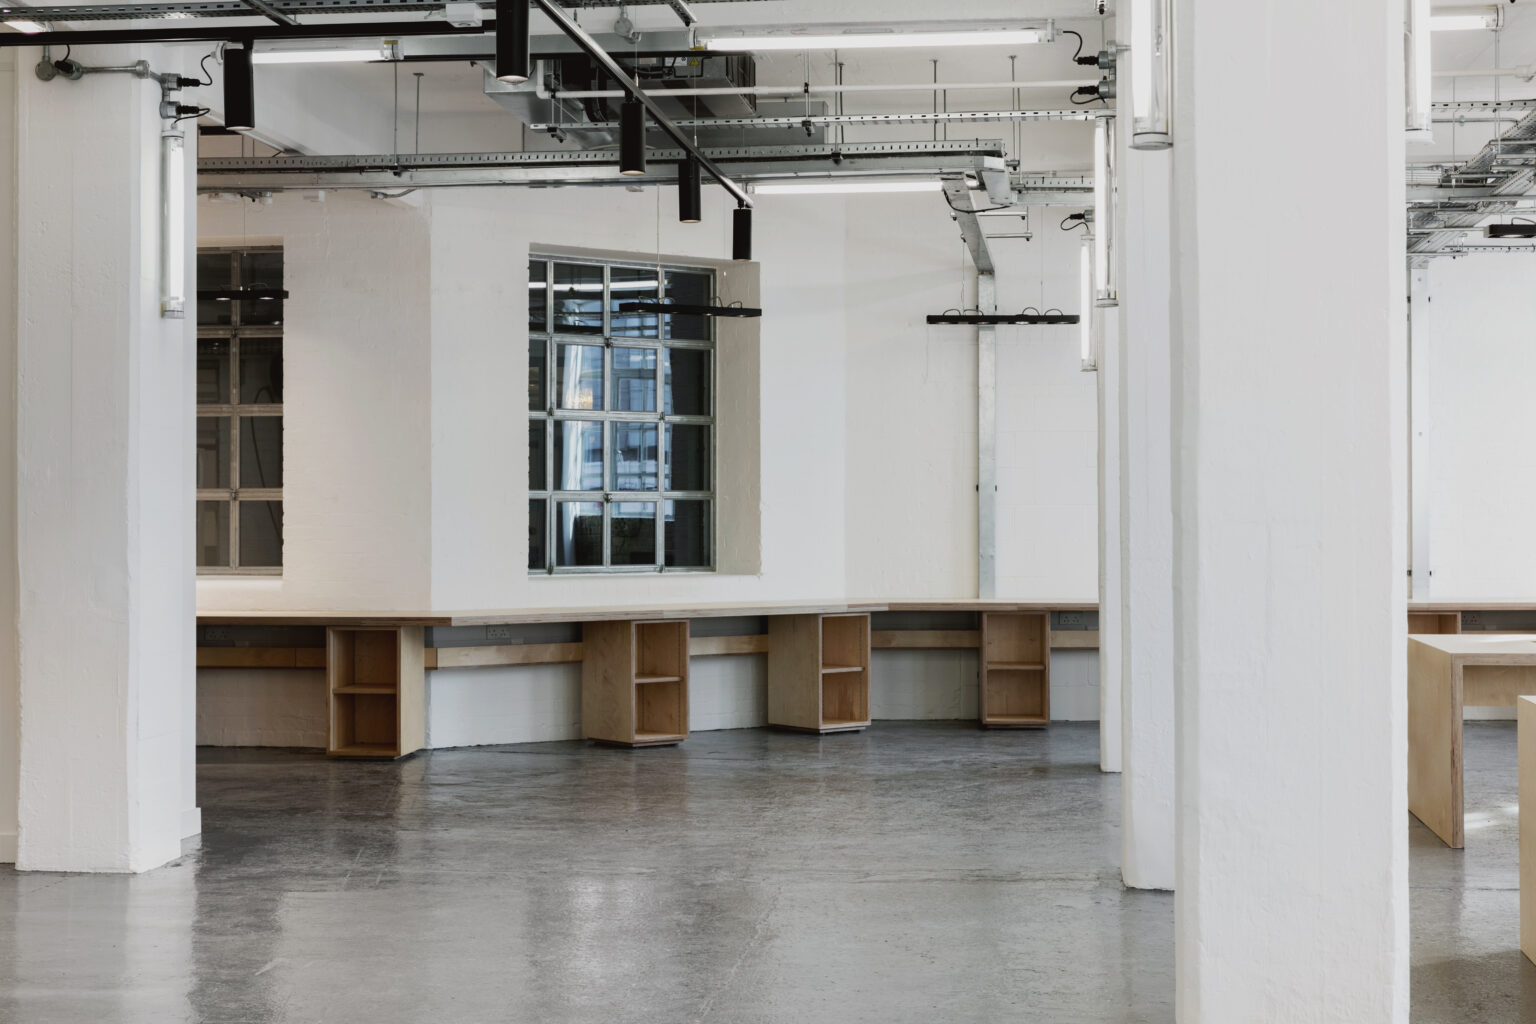
Our scope centred on crafting bespoke, joinery-led collaboration zones designed to inspire productivity, support modern ways of working and complement the building’s distinctive material palette of white-painted concrete, exposed brick, steel-framed windows and polished concrete floors.
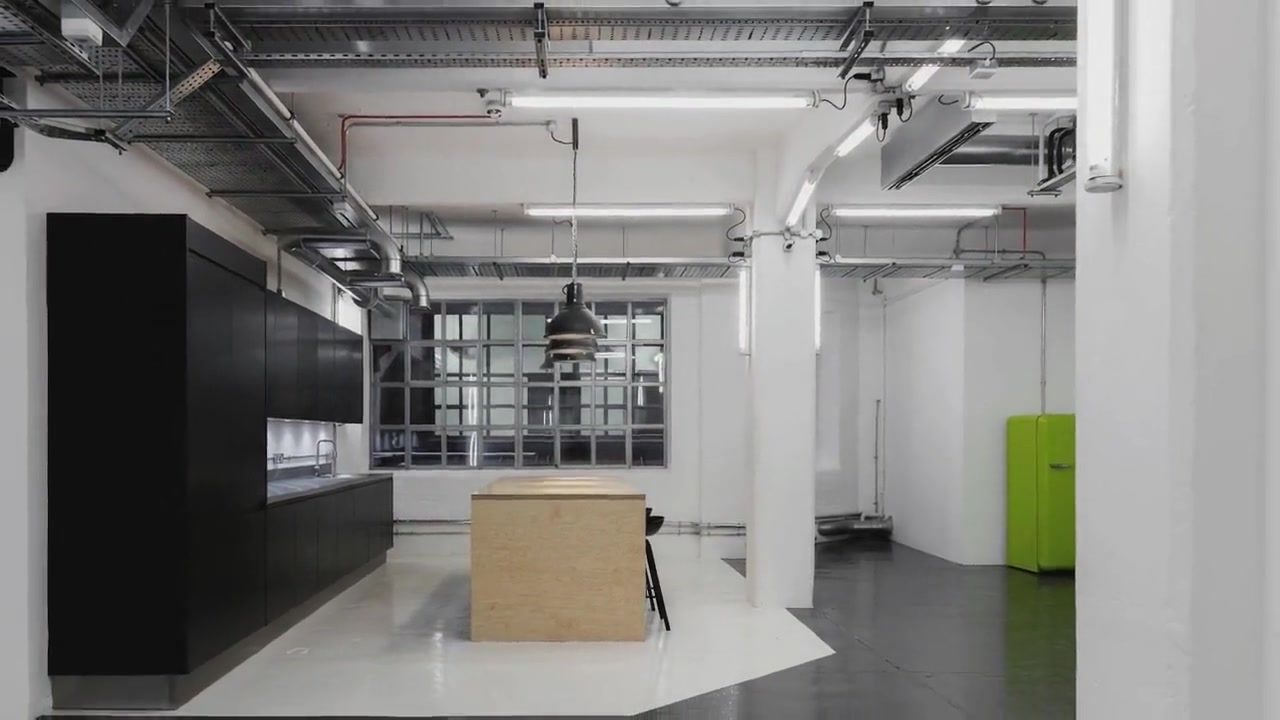
Working with designer Ross Robinson, Garrity delivered the full fit-out: continuous birch plywood workbenches with open storage, freestanding plywood collaboration tables, a kitchen with matt black cabinetry, stainless steel worktops and a plywood island, and the coordination of lighting, cable management and services across the exposed ceiling.

A bench that
runs the room.
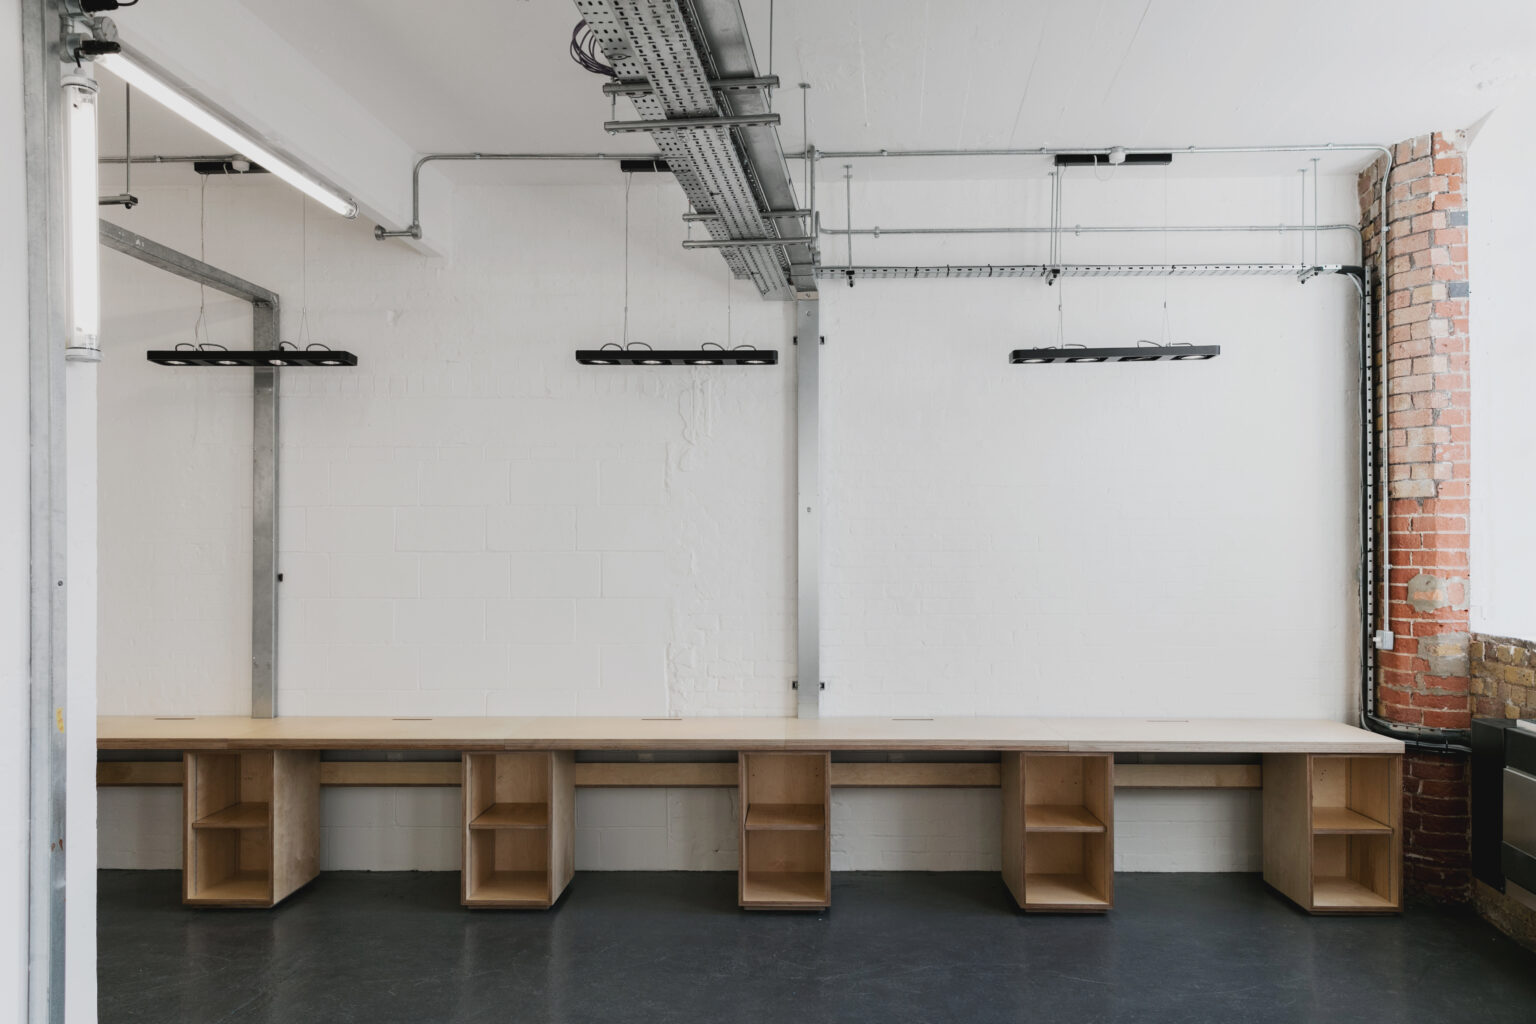
Continuous birch plywood workbenches wrap the perimeter, with open plywood storage cubes beneath and cable grommets let into the top. Simple, honest and built to take years of daily use.
A kitchen in
black and ply.
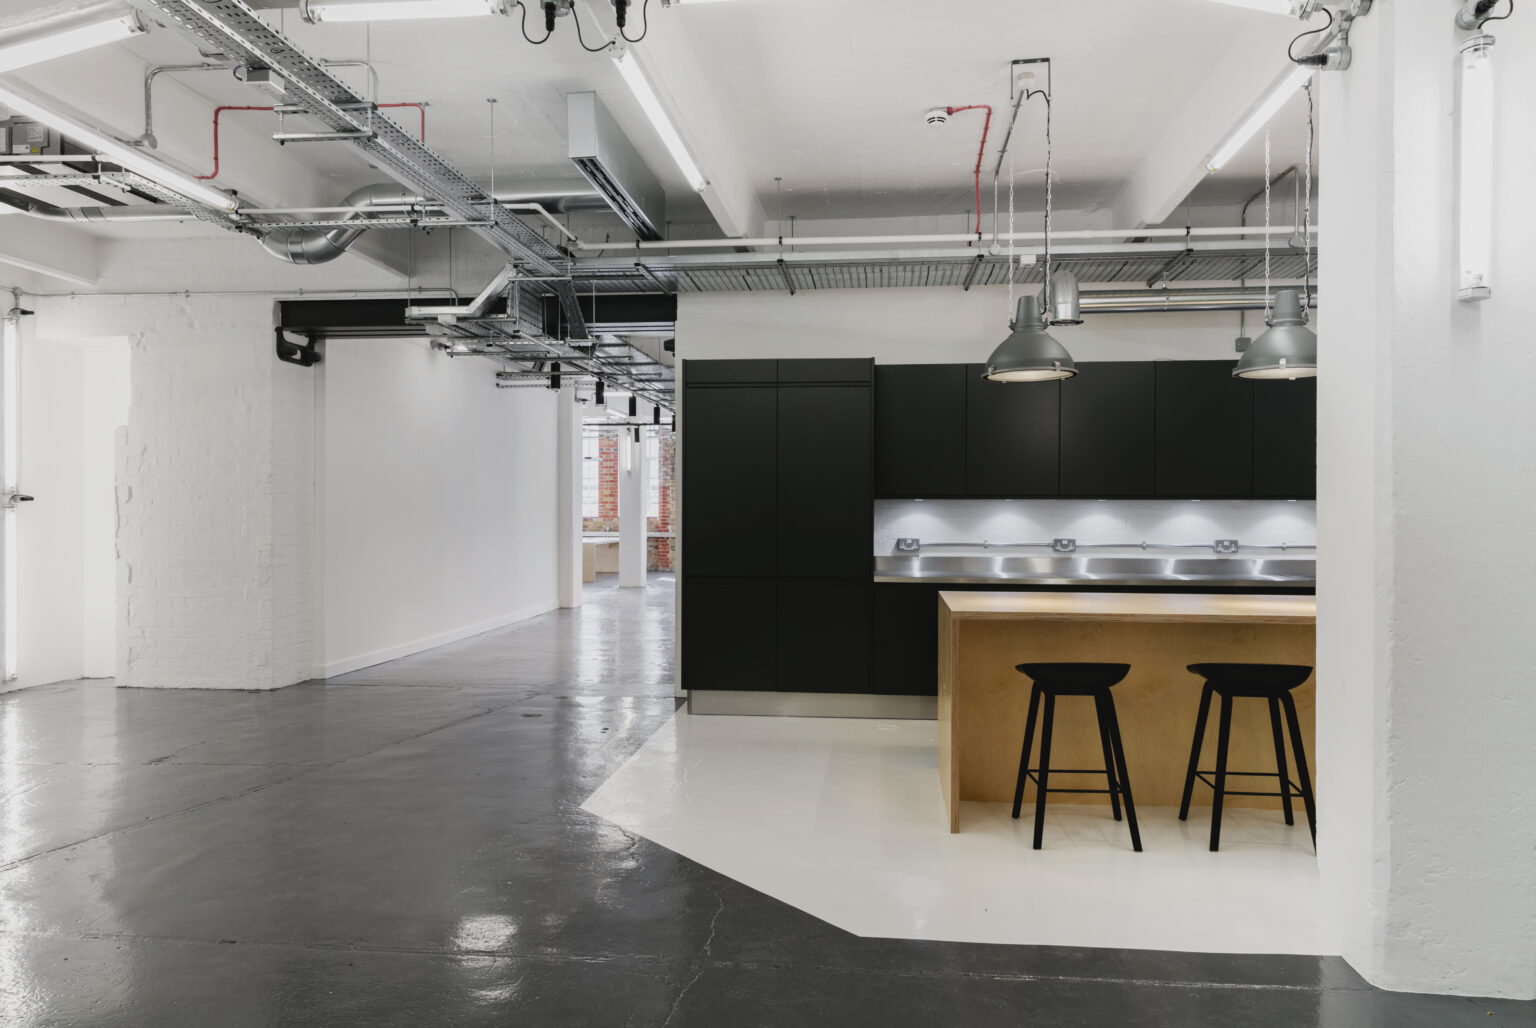
Matt black floor-to-ceiling cabinetry and a stainless steel worktop with a lit splashback, set against a solid plywood island on a pale painted floor. Industrial pendants hang from the exposed services above.
Working with
the fabric.
The joinery is detailed around the building rather than against it: benches scribed to the brick, services run neatly in galvanised trays, and nothing covering the original columns, windows or ceiling.
Birch Plywood
Benches · tables · island
Matt Black
Kitchen cabinetry
Stainless Steel
Worktops · splashback
Polished Concrete
Floors
Galvanised Steel
Cable trays · conduit
Exposed Brick
Original walls · piers
Keep the character. Add only what the work needs.
A building like this does most of the talking. The job of the fit-out is to make it work hard for the people in it, with joinery that is robust, well-proportioned and quietly confident alongside the brick and concrete.
Garrity · Build & joinery